How to Plan Outdoor Patio Seating for a Restaurant
Last Updated: October 28, 2026
Quick Summary
Plan outdoor patio seating by budgeting 12 to 15 square feet per cover for a standard setup, or 10 to 11 square feet for tight bistro rows and bar-height seating. Treat the patio as a second dining room with its own cover count, labor model, and depreciation schedule, and keep a minimum 36-inch main aisle.
- More than 81% of full-service operators offer patio or outdoor dining, per TouchBistro's patio season guide.
- Patio sales can reach up to 49% of total sales during peak periods.
- 35% of operators offering outdoor seating said it accounted for more than 40% of average daily sales.
- Keep a minimum 36-inch main aisle and group two-tops along the perimeter.
- A patio that seats 24 badly will out-earn one that seats 30 uncomfortably.
Table of Contents
- Why Outdoor Patio Seating Deserves a Real Budget Line
- Restaurant Patio Layout: Space, Covers, and Flow
- Commercial Outdoor Dining Furniture: What Holds Up
- Restaurant Outdoor Seating Ideas That Fit Your Concept
- Weather-Resistant Patio Furniture and Year-Round Use
- Outdoor Patio Seating Costs and Value Comparison
- Build Your Patio Package With Orvessa Global
- Frequently Asked Questions
Why Outdoor Patio Seating Deserves a Real Budget Line
Outdoor patio seating is a revenue channel, not a seasonal extra, and the operators who treat it that way are the ones still growing covers while everyone else folds chairs in October. The numbers back the discipline. TouchBistro's patio season guide for restaurants reports that more than 81% of full-service operators offer patio or outdoor dining, and that patio sales can reach up to 49% of total sales during peak periods.
That second figure should reframe your budget. A patio is a second dining room with its own cover count, labor model, and depreciation schedule.
What the Sales Data Says About Patios
The revenue concentration is real but uneven. According to the National Restaurant Association's research on outdoor dining demand, 35% of operators offering outdoor seating said it accounted for more than 40% of average daily sales. For those restaurants, the patio is not a bonus. It is the business.
Industry-wide sales are projected to reach $1.54 trillion in 2026, a baseline growth of 4.3% per Bank of America's 2026 restaurant industry projection. Growth at that rate rewards operators who add capacity without adding rent. Outdoor patio seating is the cheapest square footage most restaurants will ever get.
Restaurant Patio Layout: Space, Covers, and Flow
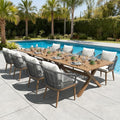
A workable restaurant patio layout starts with a simple rule: plan 12 to 15 square feet per cover for a standard setup, and 10 to 11 square feet if you are running tight street-side bistro rows or bar-height seating, per Superior Seating's outdoor dining setup guidance. Everything else, from chair selection to planter placement, follows from that number.
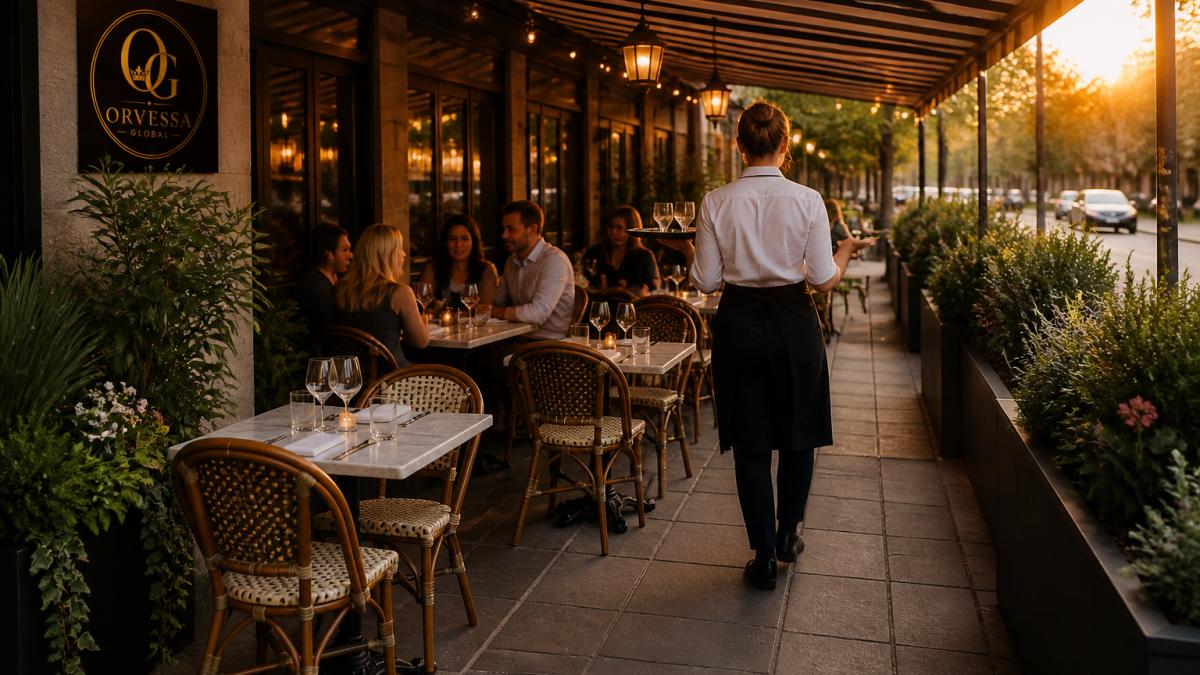
Two mistakes show up in almost every layout we review. First, operators count the theoretical maximum and forget the service aisle, so servers turn sideways with a tray all shift. Second, they angle every chair outward toward the view, which kills conversation and makes bussing awkward. Chairs should face each other, not the street.
Flow matters as much as density. Keep a minimum 36-inch main aisle, group two-tops along the perimeter, and use planters or low dividers to define the edge.
How Much Room Each Cover Needs
Here is a planning table to consider before ordering a single chair:
| Setup Type | Sq Ft per Cover | Typical Table | Best For |
|---|---|---|---|
| Standard dining | 12-15 | 30-36 in square or round | Full-service dinner |
| Tight bistro row | 10-11 | 24-30 in round | Street-side, high turnover |
| Bar-height seating | 10-11 | 24 in round, 42 in height | Drinks, waiting, casual |
| Lounge grouping | 25-35 | Club chairs + side table | Cocktail, pre-dinner |
A patio that seats 24 badly will out-earn one that seats 30 uncomfortably.
Commercial Outdoor Dining Furniture: What Holds Up
Buy commercial outdoor dining furniture for the material spec, not the lookbook.
-
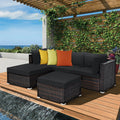
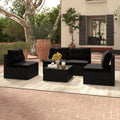
Powder-coated iron frames. Our outdoor wicker sectional has a durable aluminum frame and removable, machine-washable cushion covers.
-
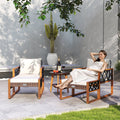
All-weather resin wicker over steel. Our Simona patio swing chair and stand pairs all-weather resin wicker with a black powder-coated steel frame.

Simona Patio Swing Chair & Stand -
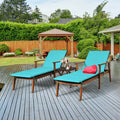
Weight and wind. Our black iron chaise lounge weighs 54.24 lb, has a powder-coated iron frame, and supports up to 400 lbs.

Black Iron Outdoor Chaise Lounge with Adjustable Backrest - Cream Cushion
Restaurant Outdoor Seating Ideas That Fit Your Concept
Restaurant outdoor seating ideas only work when they match the concept, not a Pinterest board. A wood-fired pizza counter wants communal benches and heat lamps; a wine bar wants low lounge seating and small tables; a brunch spot wants shade and stroller clearance.
Black Iron Outdoor Chaise Lounge with Adjustable Backrest - Cream Cushion →
Test every idea against three questions: Does it fit the cover math? Can a server work it at peak? Can it survive a surprise storm? If any answer is no, it is a photo, not a plan.
Zone the Patio by Occasion and Access
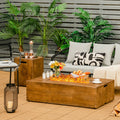
One idea worth considering: zone the patio by occasion. Put two-tops along the rail for drinks and quick turns, four-tops in the center for dinner, and a lounge corner with club chairs for waiting guests. Our oversized 3-piece chat set includes two club chairs and a matching side table, with a solid acacia wood frame.

Zoning is only half the design. The other half is the practical detail most patio guides skip: how guests arrive, wait, sit, and leave. Build these in from the start.
Practical Visit Details That Make or Break a Patio
- Reservations and walk-in policy. Decide whether patio tables are reservable, first-come, or held for walk-ins. A common pattern is holding a portion for walk-ins and reserving the rest, so the patio stays full without turning away regulars. Publish the policy at the host stand and on the booking page.
- Hours and weather closure policy. Patios close for rain, wind, and heat more often than dining rooms. Post a clear weather policy and train hosts to offer an indoor table or waitlist rather than a flat no. Guests forgive a closed patio; they do not forgive a confusing one.
- Step-free access and seating comfort. Confirm that the path from the sidewalk to the patio has no step or lip that blocks wheelchairs, strollers, and rolling service carts. Specify chairs with arms for guests who need help rising, and leave at least one accessible table with clear approach space.
- Family and group suitability. High chairs need a stable surface and a spot out of the main aisle. Large parties need a zone that can be reconfigured without blocking service. If the patio is the family-friendly option, say so in the listing and on the menu.
- Dog-friendly rules. If dogs are welcome, define where they sit, whether water bowls are provided, and how staff handle a conflict. A clear rule prevents the awkward table-side negotiation.
- Verification and transparency. Note when patio details were last checked and how guests can confirm hours, reservations, and accessibility before arriving. A short verification note builds more trust than a longer venue list.
Dietary and Menu Fit for Patio Service
Patio menus often run shorter than dining-room menus, making dietary coverage harder. Keep at least one vegetarian, one gluten-free, and one dairy-free option that travels well outdoors, and flag them on the patio menu. Fried and sauced items hold up better in heat and wind than delicate plates, and cold drinks need a plan for condensation and glassware on uneven surfaces.
Here is what most guides miss: diners do not stay longer on a patio. A survey reported by FSR Magazine's outdoor dining survey coverage found that most full-service diners said seating in a dining room versus a patio did not influence their length of stay. Design for turnover and comfort, not for lingering, and make the practical details above part of the service standard.
Weather-Resistant Patio Furniture and Year-Round Use
Weather-resistant patio furniture is the difference between a patio that runs ten months and one that runs five. But furniture is only half the system, the other half is the cover strategy, and most operators pick a cover type before matching it to their climate, wind exposure, and service model. Use the framework below.
Match the Cover Type to the Conditions
| Cover Type | Best For | Limits | Typical Cost Signal |
|---|---|---|---|
| Fabric umbrella | Sun-only patios, low wind, short season | Replaced annually in windy or snowy markets; no rain protection at the edges | Lowest upfront, highest replacement frequency |
| Cantilever or offset umbrella | Tight footprints where a center pole blocks sightlines | Still fabric; needs weighted base and wind rating | Mid-range upfront |
| Retractable awning | Wall-adjacent patios with steady sun exposure | Wind-sensitive; fabric life shortens in coastal salt air | Mid-range, serviceable |
| Hardtop pergola (polycarbonate or metal) | Year-round rain and snow load; rooftop and open lots | Higher upfront; needs structural anchoring | Highest upfront, lowest annual replacement |
| Heated canopy or igloo | Cold-weather markets extending into winter | Permits, ventilation, and fire-code review required | High upfront plus energy cost |
Build a Four-Season Decision Checklist
Before you buy any cover, answer these questions in writing:
- What is the prevailing wind direction at the patio? A cover that faces the wind will fail first. Orient openings away from the prevailing gust and add a windbreak on the exposed side.
- What is the snow load and freeze pattern? Fabric umbrellas should come down before the first freeze; hardtop structures need a rated snow load and a plan for clearing. A wall mounted hardtop pergola with sloped polycarbonate roof shelters seating year-round.
- Is the patio shaded at peak lunch or peak dinner? Shade at 1 p.m. is a different problem from shade at 7 p.m. Map the sun path before you specify a cover.
- Can the cover be operated by staff in under five minutes? If opening or closing takes two people and ten minutes, it will stay closed on marginal days, and you lose the covers.
- Does the cover create a fire-code or egress issue? Heaters, canopies, and enclosures can trigger review. Confirm with your local authority before installation.
Plan the Shoulder Season, Not Just the Peak
The highest-return weather investment is usually the shoulder season, not the peak. A patio comfortable in April and October adds covers when nearby patios are closed.
Outdoor Patio Seating Costs and Value Comparison
Outdoor patio seating costs split into three buckets: furniture, cover and heating, and replacement.
| Cost Category | Low-End Approach | Commercial-Grade Approach | 5-Year Reality |
|---|---|---|---|
| Seating per cover | $60-120 | $250-450 | Low-end replaced 2-3x |
| Table per cover | $40-90 | $150-300 | Wobble and finish failure |
| Cushions | Included, thin | $40-80 each, washable | Low-end discarded yearly |
| Cover structure | Umbrella, $150 | Hardtop pergola, $1,200+ | Umbrellas replaced annually |
| Estimated 5-year total per cover | $400-700 | $500-800 | Comparable spend, better experience |
Build Your Patio Package With Orvessa Global
Sourcing a patio package piece by piece can result in a less cohesive look. See the luxury furniture for boutique hotels buyer's guide. We offer volume pricing and white-glove delivery.
Frequently Asked Questions
How much space should you allow between restaurant patio tables?
Measure your service aisle before you buy furniture.
What type of furniture is best for outdoor patio seating at a restaurant?
The Black Iron Outdoor Chaise Lounge with Adjustable Backrest - Cream Cushion has a powder-coated iron frame and a 400 lb weight capacity. The Outdoor Wicker Sectional With Weather Resistant Cushions And Table has a rustproof aluminum frame and removable, machine-washable cushion covers.
How do you keep outdoor patio seating usable in different weather?
The Outdoor Wicker Sectional With Weather Resistant Cushions And Table has a rustproof aluminum frame and removable, machine-washable cushion covers.
How should a restaurant arrange tables on an outdoor patio?
Start with your service path, then place tables around it. Keep a clear aisle wide enough for staff carrying trays, group two-tops along the railing or street edge, and put larger parties in corners where chairs do not block traffic. Mix seating types so guests can choose a quick drink spot or a full dinner table. Leave room for planters or dividers that define the patio edge and cut street noise without eating covers.
Furnishing a patio that has to survive a full season of service, weather, and guests is a specification problem before it is a design problem. Orvessa Global handles both: curated commercial-grade pieces, volume pricing for larger projects, and white-glove delivery that puts furniture on your patio instead of on your loading dock. Get started with Orvessa Global and build a patio that earns its square footage.